NEW CONSTRUCTION
Helical Piles for New Homes and Additions in Florida
Planning a new home or addition in Florida? Explore helical pile foundations, structural connections, site access and the documents needed for an installation quote.
Start with the building, the ground and the connection
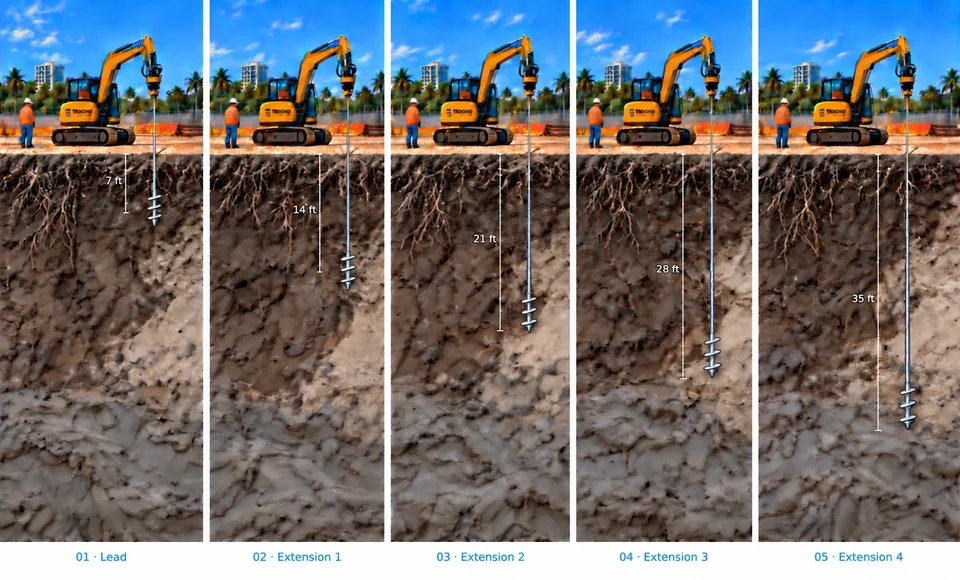
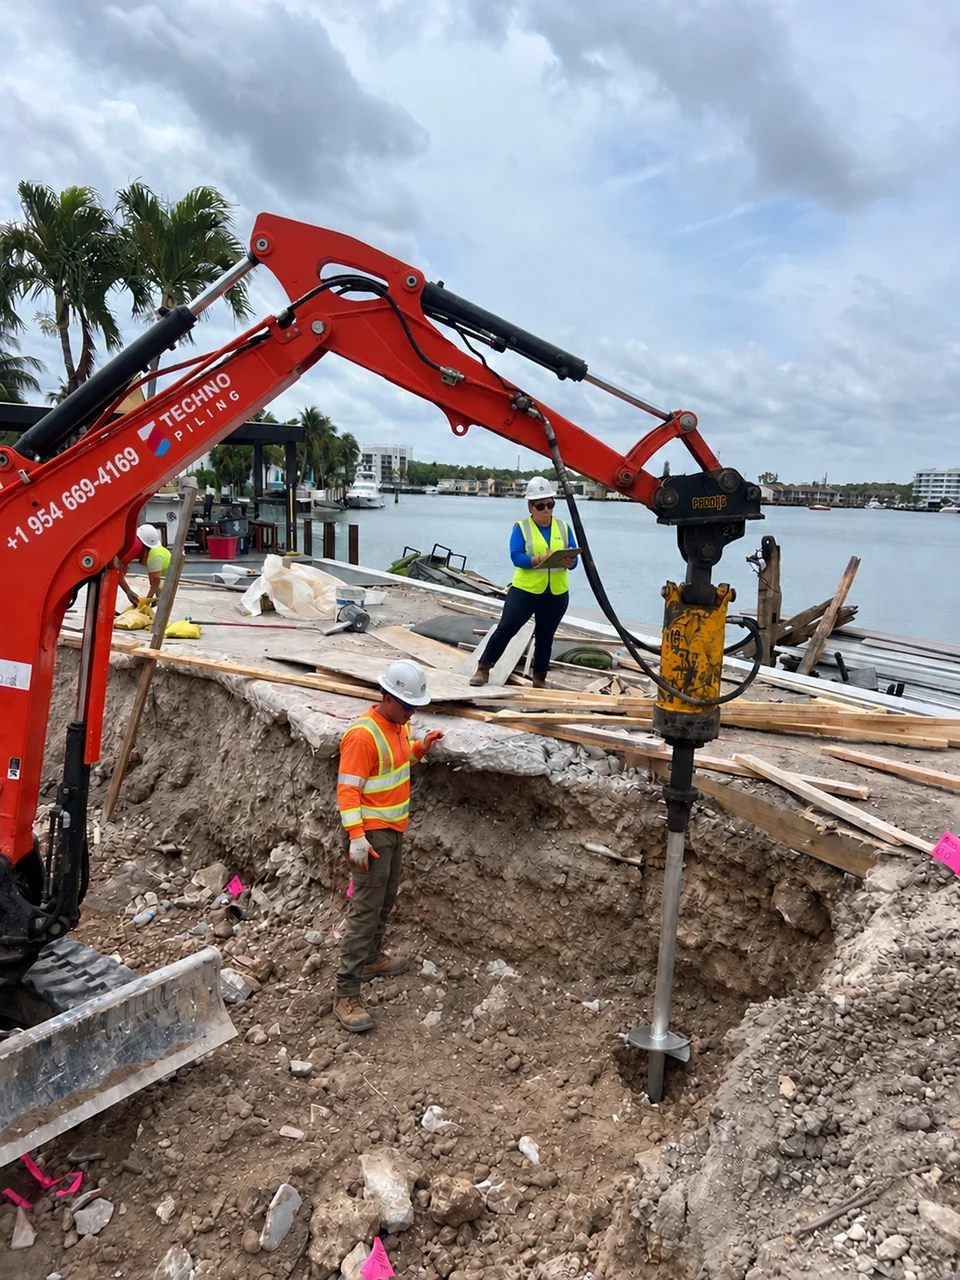
A helical pile foundation can be considered for a new home or addition when the project requires deep support. The pile is one part of the foundation: the structural design must also address how the building connects to it. Before choosing an installation method, bring together the foundation plans, ground information and access requirements.
This guide helps Florida owners and general contractors prepare that discussion. It does not prescribe a pile size, spacing or depth. Those decisions belong to the project design and the selected system.
New construction and additions need different planning
On a new home, coordinate the pile layout with the planned grade beams, caps and construction sequence. Agree when the piling crew needs access and what must be ready before mobilization. Foundation work is easier to price when everyone is working from the same drawing revision.
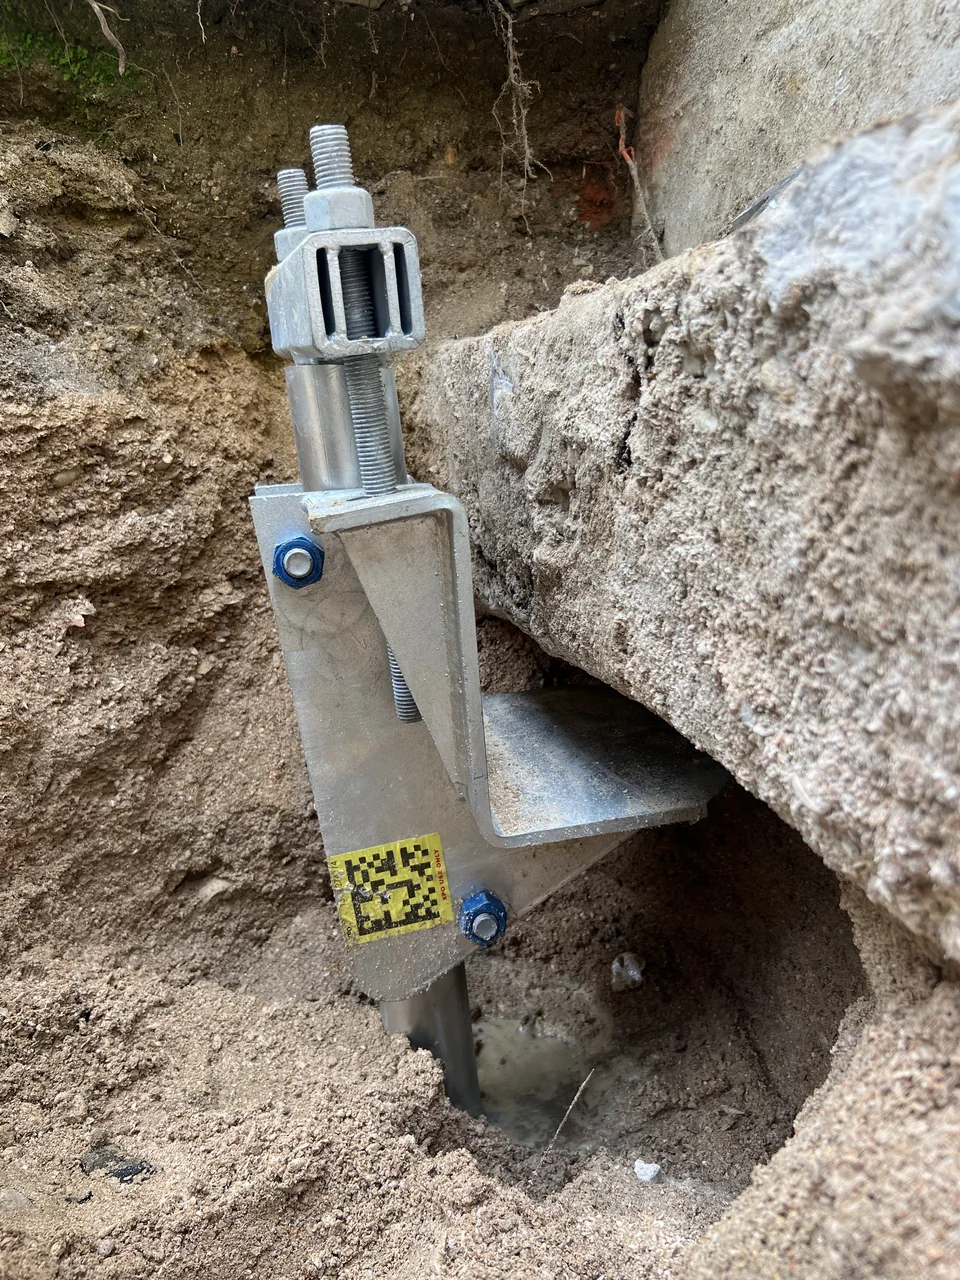
An addition brings a second question: how the new foundation relates to the existing building. Collect available foundation drawings and identify the proposed interface. Do not assume the existing footing, the new supports and the connecting structure can be treated as interchangeable details. For work that supports an existing foundation, see our helical underpinning and bracket guide.
Check the installation route before scheduling
Measure the route from the street to the working area, including gates, turns and overhead restrictions. Provide photos that show the whole route rather than a close-up of the pile position alone. Identify utilities, neighboring structures and areas that need protection.
Tell the estimating team which other trades will share the site. An installation plan that looks workable on an empty plot may need adjustment once stored materials, excavations and temporary facilities occupy the access route. Use current site photos and a marked plan to make those constraints clear.
Coordinate the pile-head detail with the next trade
A pile reaching its accepted installation condition is not the same milestone as a completed building foundation. Coordinate cut-off elevations, pile-head details and the work that follows with the structural team. The CHANCE new-construction overview illustrates the use of helical systems for new foundations; its product details are not a specification for another system.
Ask the project team to identify who supplies and installs each connection, who checks the completed work, and which records must be available before it is covered. Any associated concrete work retains its own acceptance requirements.
Prepare a complete installation inquiry
- Project address and whether the scope is a new home, addition or another structure.
- Current foundation drawings, pile schedule and available ground report.
- Specified system information and connection details, if already selected.
- Access measurements, site photographs and working-area constraints.
- Target start date, sequencing requirements and inspection arrangements.
- Clear division between installation, material supply and follow-on foundation work.
If some documents are still in development, list what is available and what remains open. We can start the scope discussion without presenting an early allowance as a final installation price.
Frequently asked questions
Can helicals be used for every Florida home?
Suitability needs to be assessed for the particular structure, site and approved system. A Florida address alone does not establish the right foundation method.
Does an addition automatically require underpinning?
No. Ask the structural team to define the relationship between the existing and new foundations before requesting a scope.
Where do I send the plans?
Use the Helical Pile Quote section to contact Techno Piling. For budget planning, read what affects helical pile installation cost.
General technical guidance. Project drawings, geotechnical recommendations and approved system details govern the work.